Completed projects
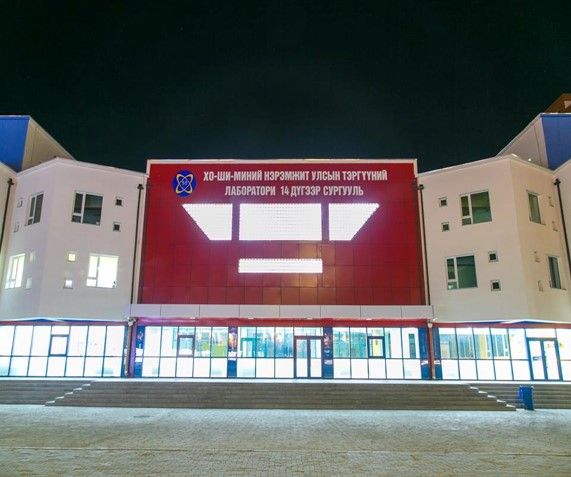
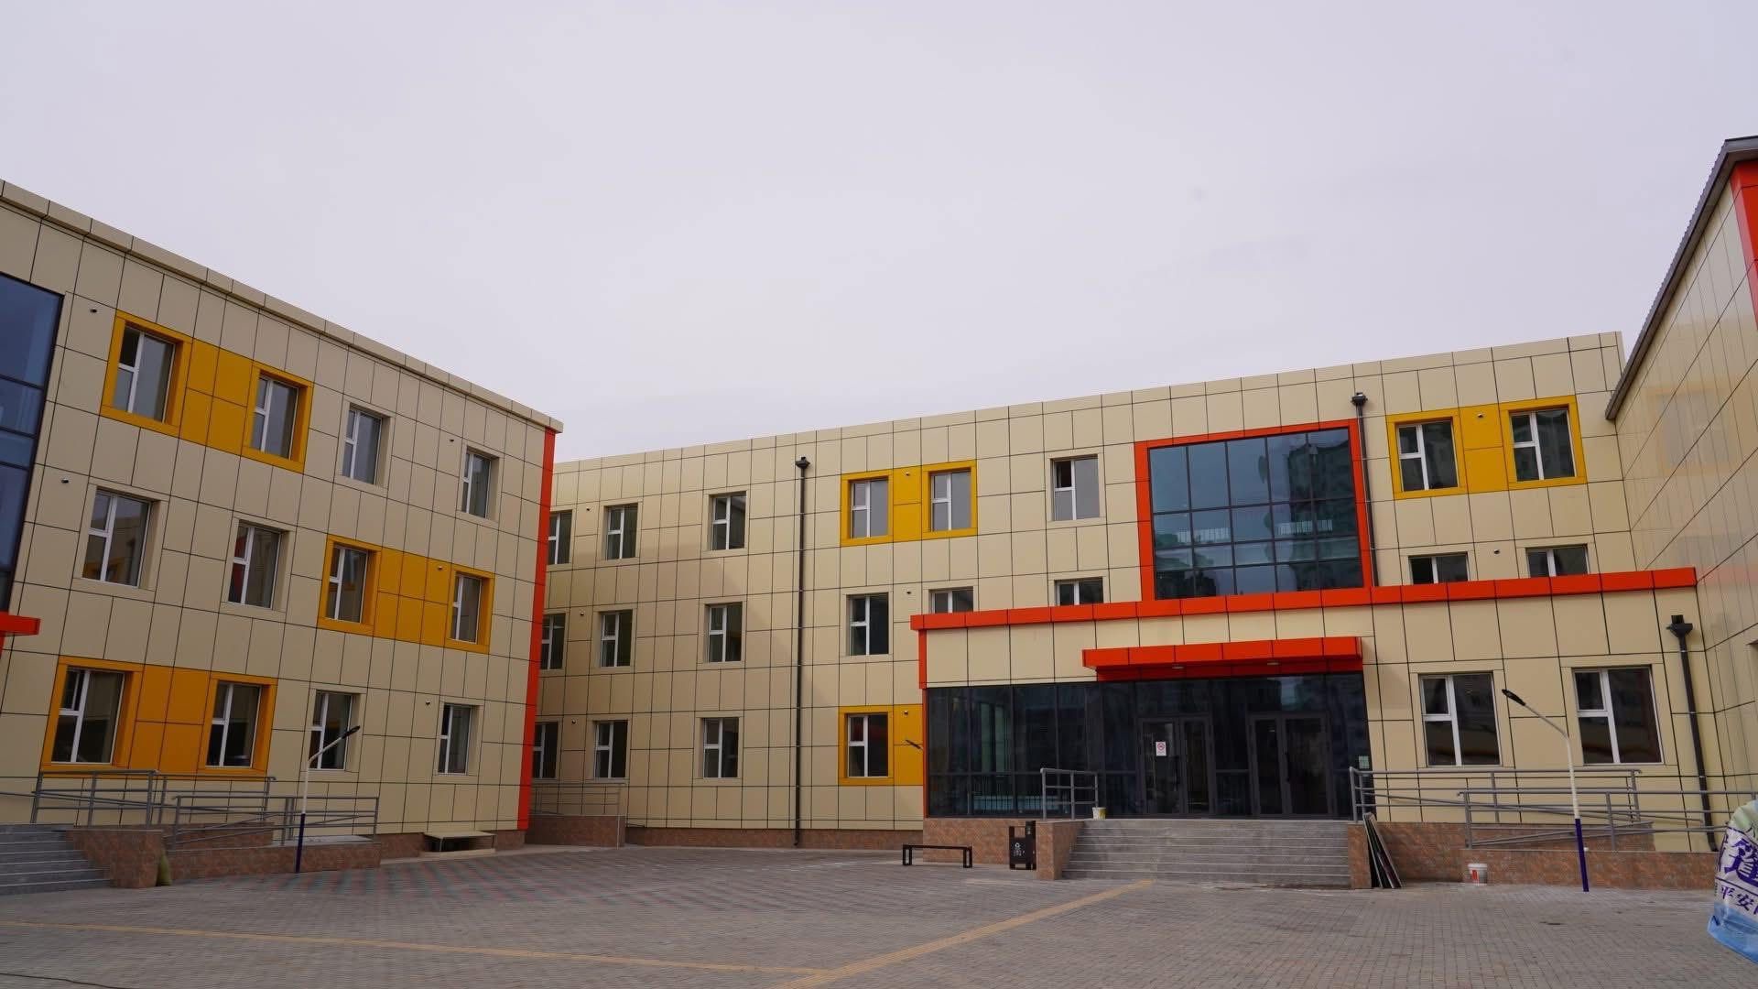
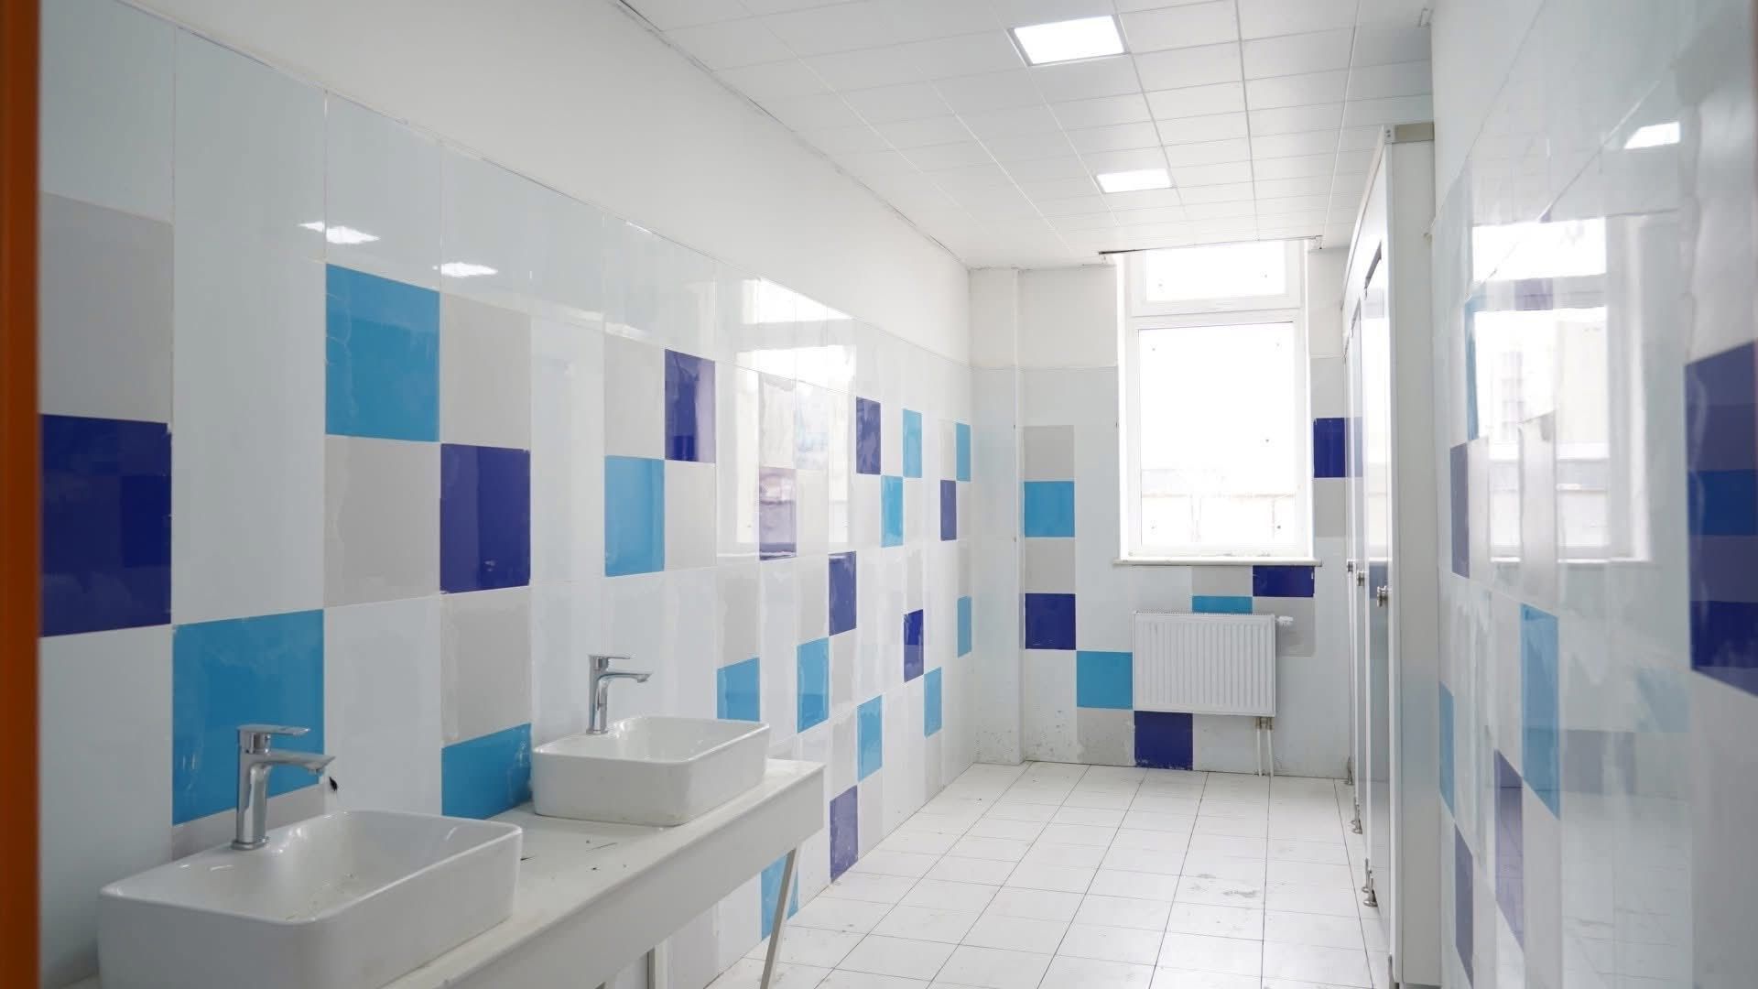
•PROJECT: 640-SEAT SECONDARY SCHOOL •LOCATION: 14TH KHOROO, BAYANZURKH DISTRICT (BZD)
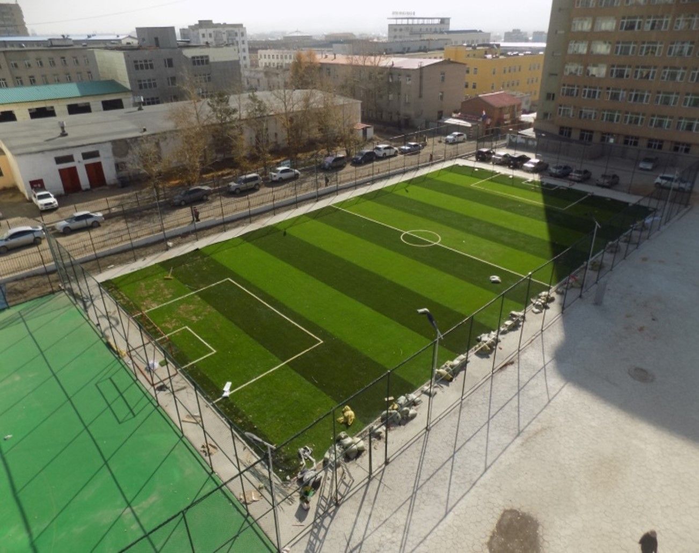
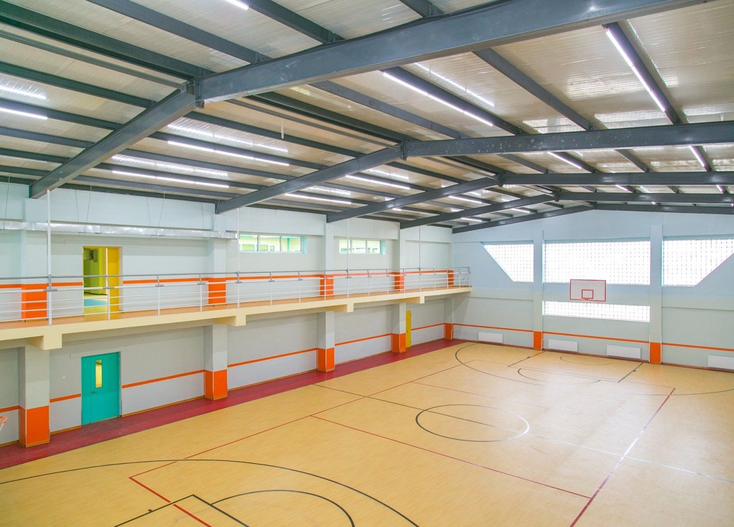
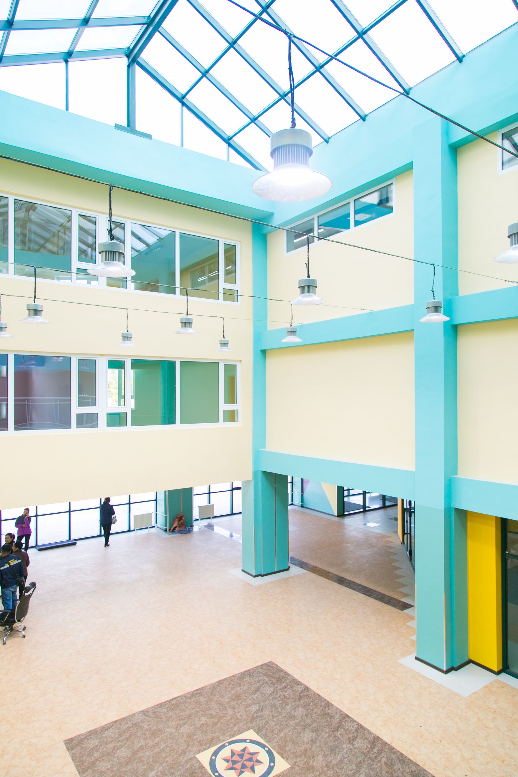
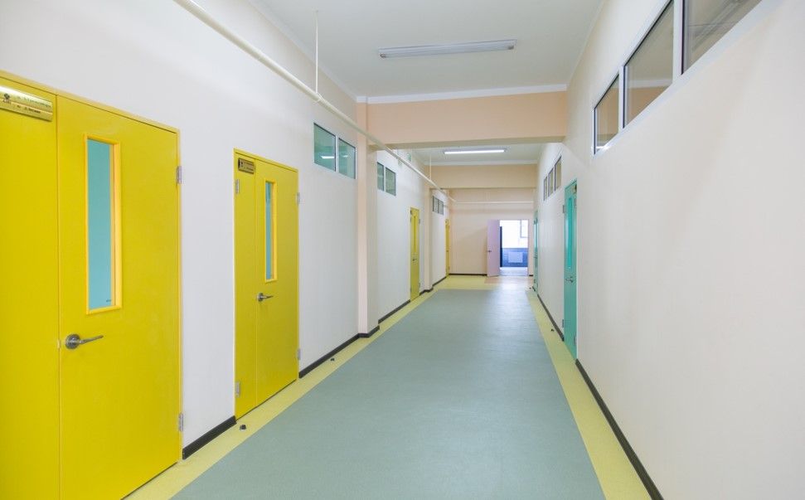
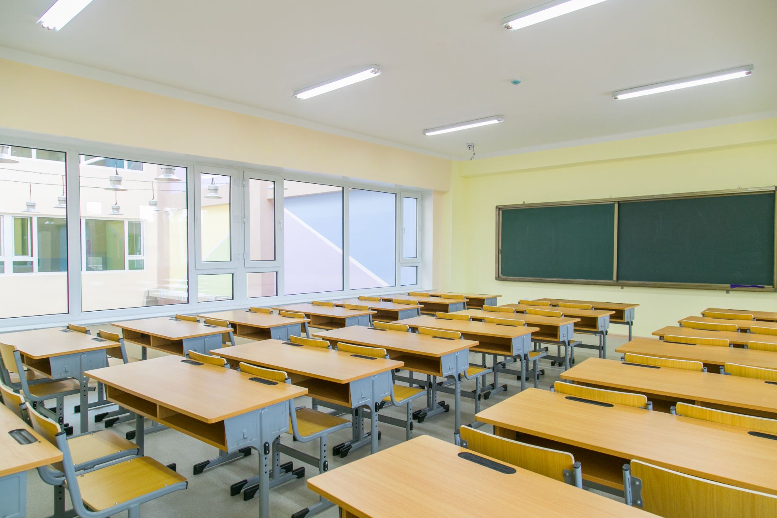
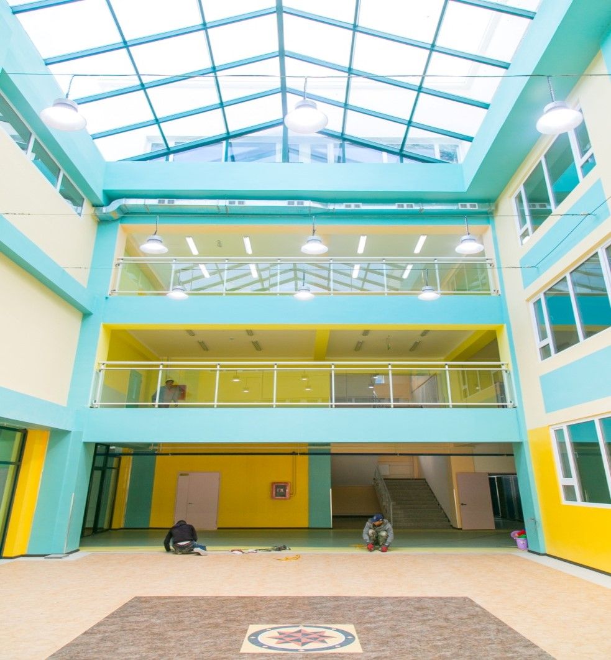
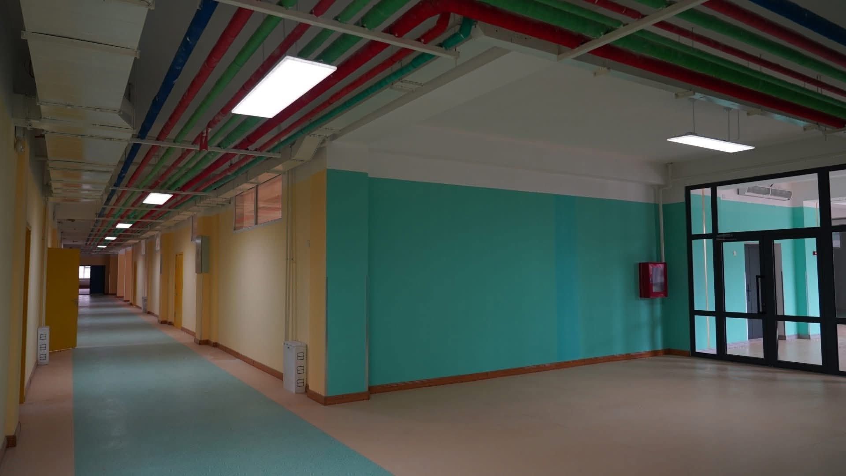
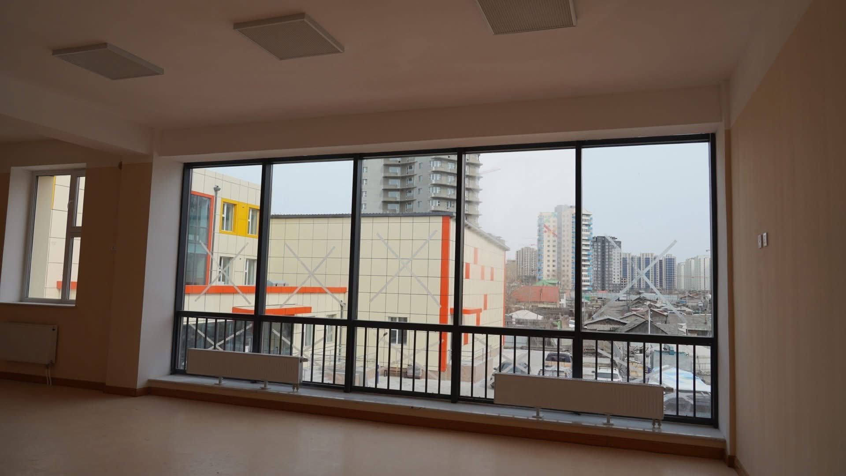
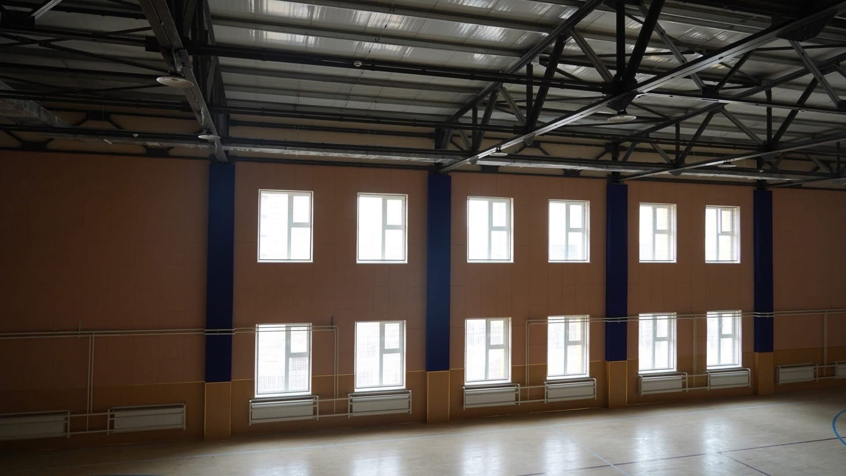
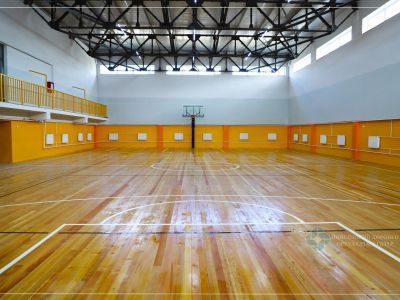
PROJECT OVERVIEW: 640-STUDENT CAPACITY SECONDARY SCHOOL Location: North of Tsagaan Khwaran Complex, 14th Khoroo, Bayanzurkh District Status: Officially approved and commissioned by the State Commission Total Gross Floor Area: 5,869 sq.m Structural Design & Layout: Main Infrastructure: 3 Interconnected Blocks Block A: 39.9m × 16.0m Block B: 22.5m × 15.8m Block C: 33.9m × 16.0m Interior Facilities: 16 Classrooms, Library, Teachers' Offices, Medical Room, Kitchen, and auxiliary spaces. Sports Facilities: 2 Modern Sports Halls (Structural axes: 30.0m × 18.0m and 18.0m × 12.0m)
ECO-FRIENDLY GREEN RESIDENTIAL CONSTRUCTION AT BAYANKHOSHUU SUB-CENTER
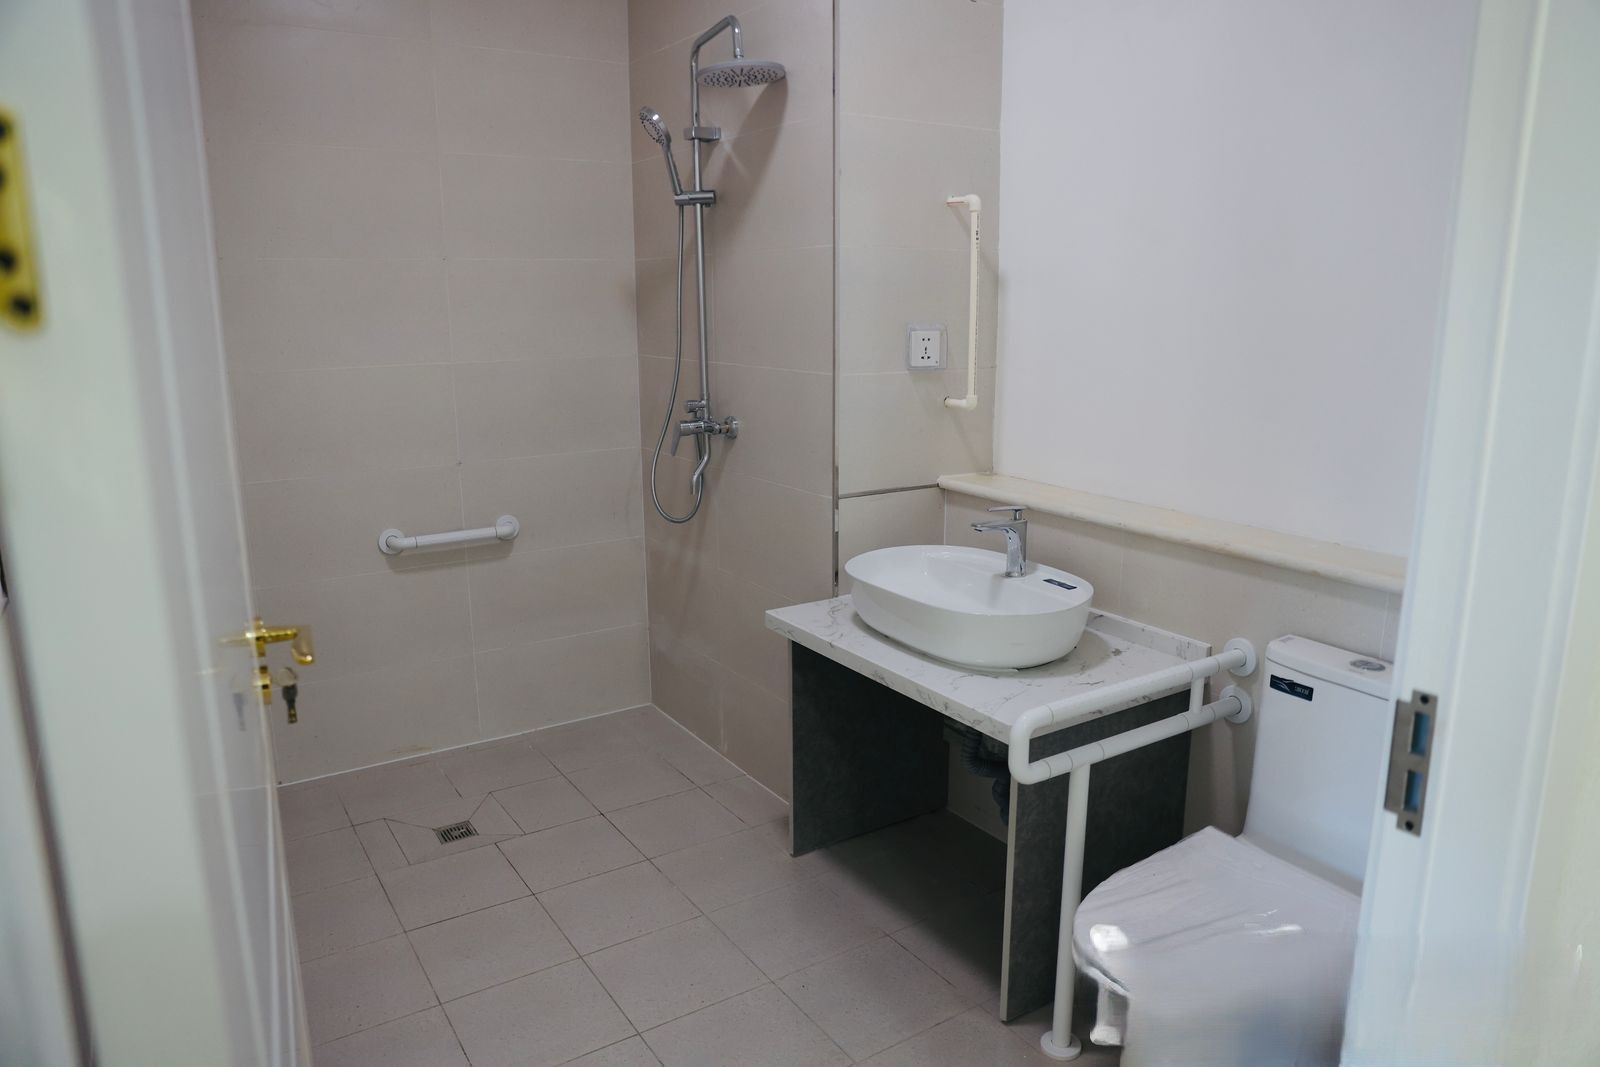
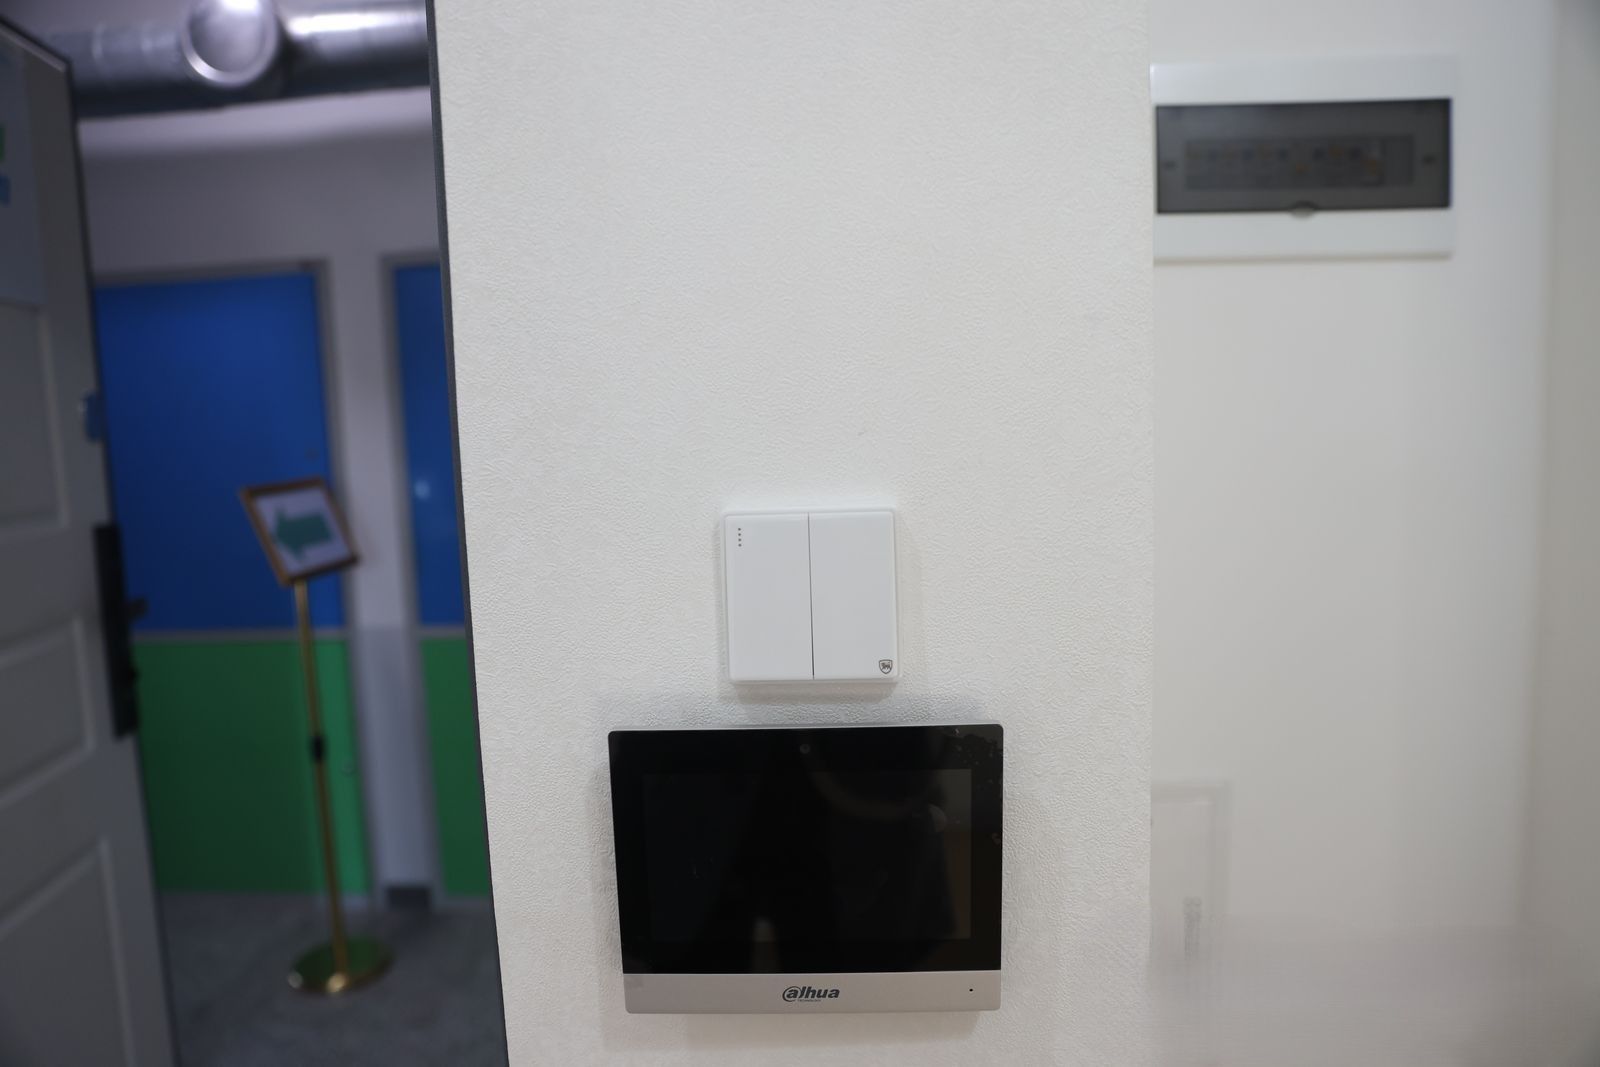
Under the framework of the 'Ulaanbaatar Green Affordable Housing Project,' we have successfully completed and delivered the first 110-unit eco-green residential building at the Bayankhoshuu Sub-Center. This pioneering project integrates state-of-the-art smart solutions for heating, water supply, and energy management, establishing a new national benchmark for eco-friendly and sustainable urban living environments
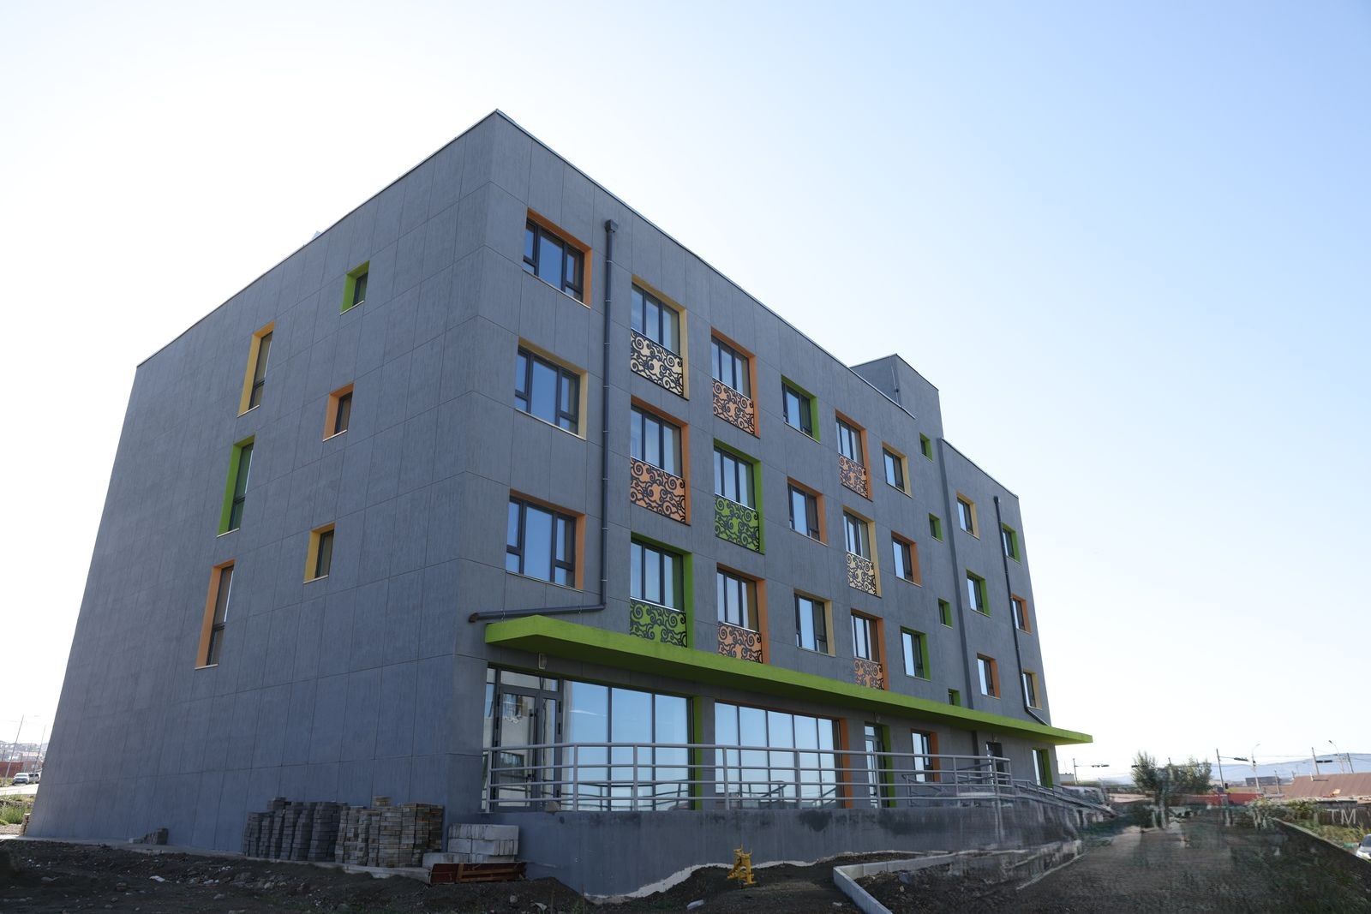
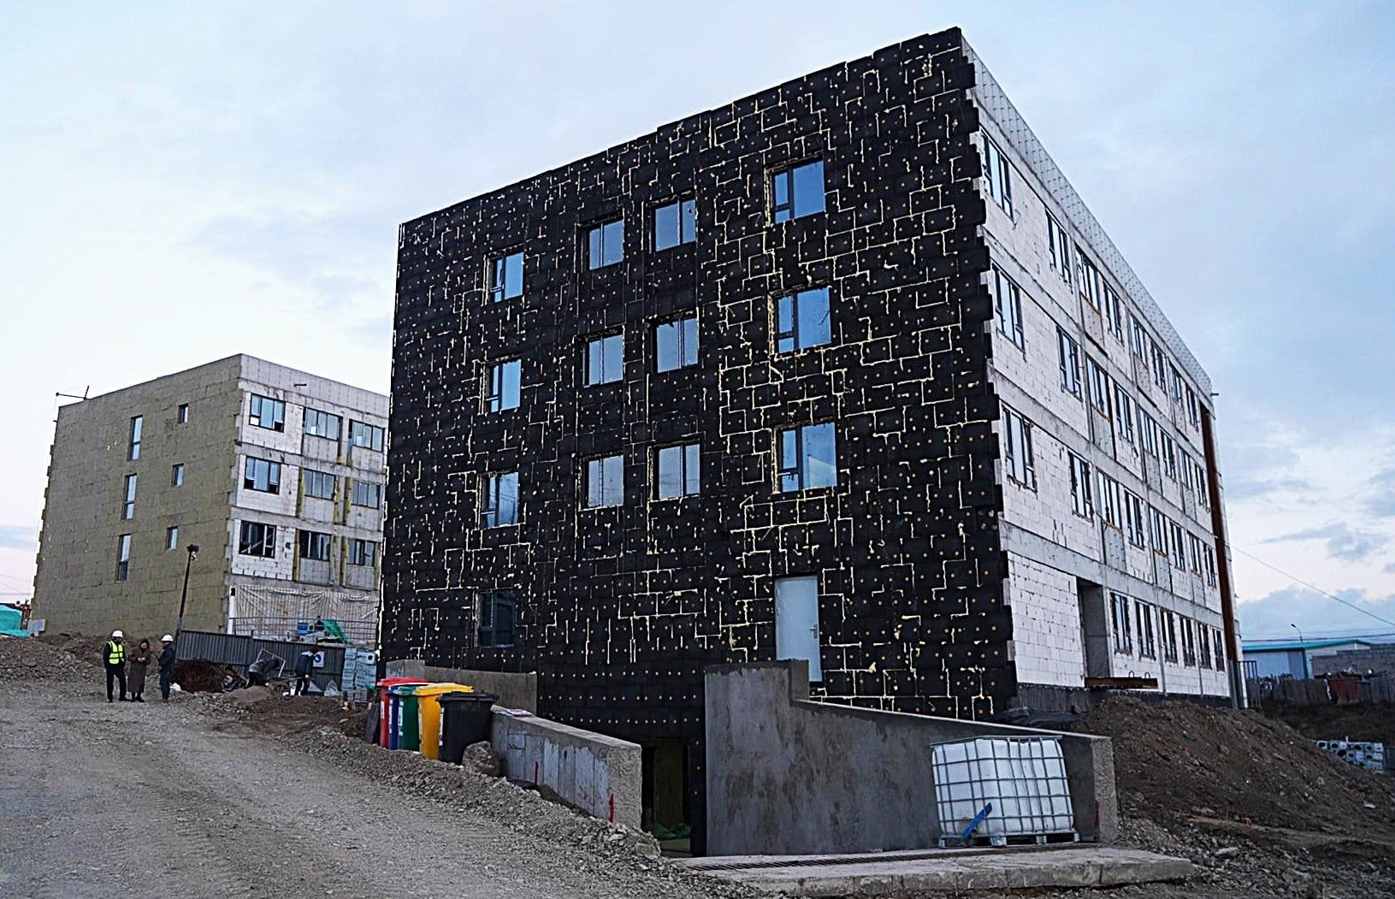
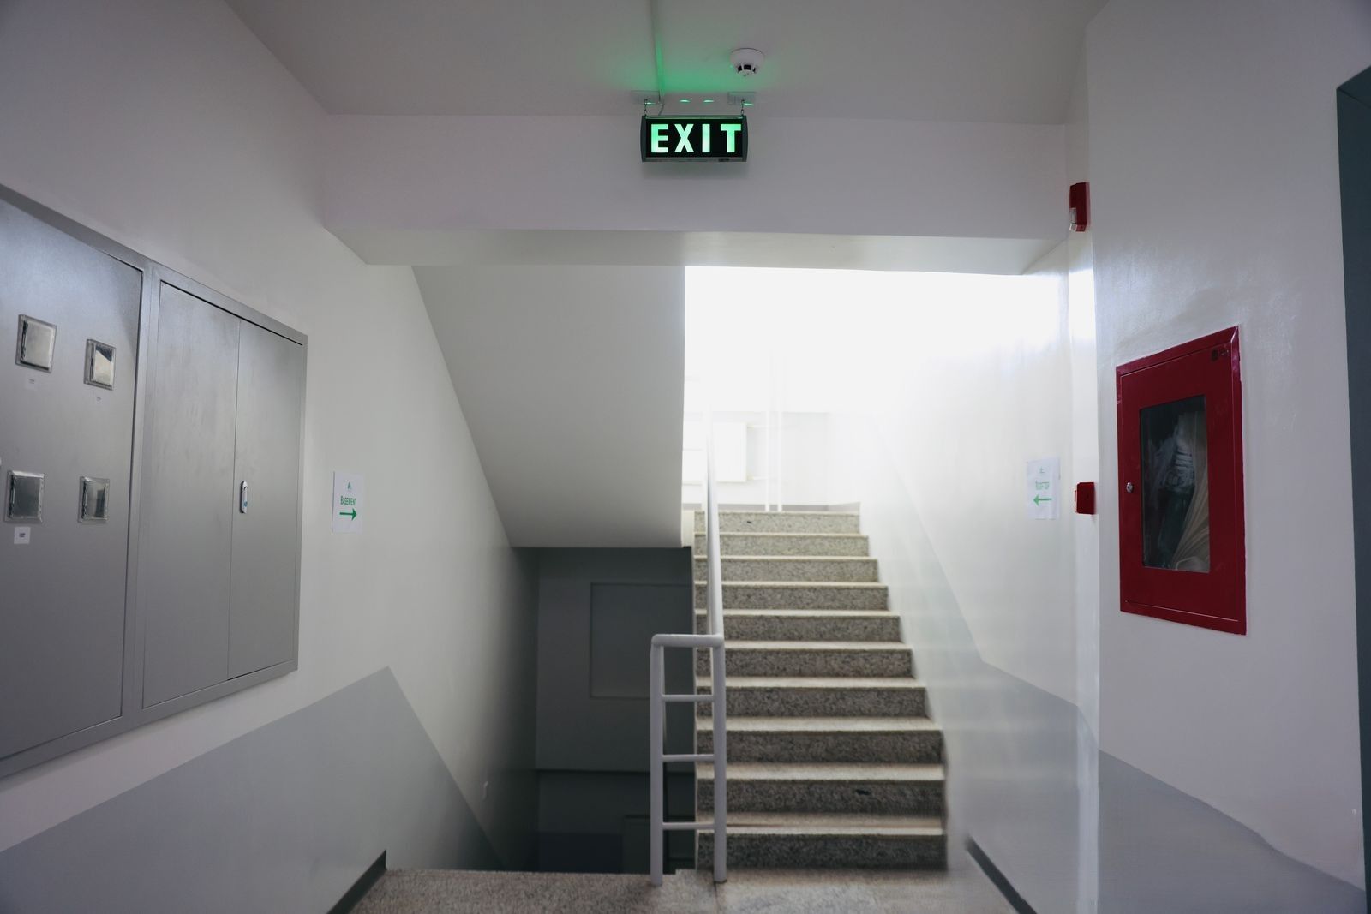
"ERDMIIN ORGIL" COMPLEX SCHOOL
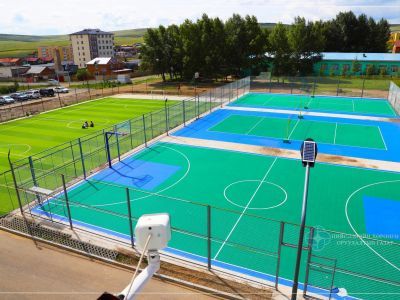
Construction of a 320-seat school extension building, including comprehensive outdoor site improvement and sustainable green infrastructure
"HO CHI MINH" 14TH SECONDARY SCHOOL
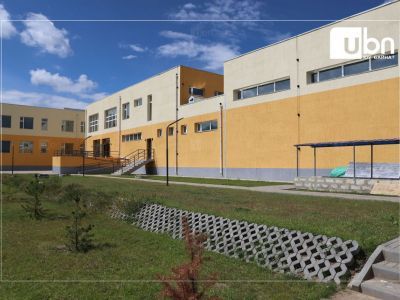
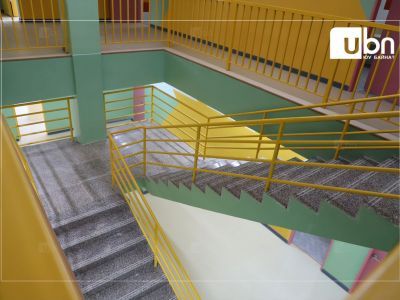
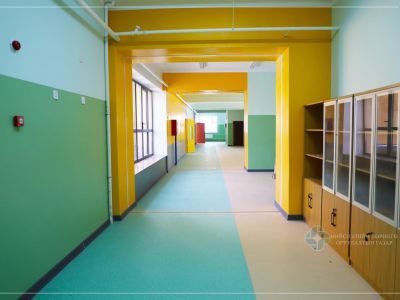
Conveniently located along the main road south of the Officers' Palace in the 13th Khoroo of Bayanzurkh District, this comprehensive school facility spans a $75\text{m} \times 32\text{m}$ footprint across three main structural blocks (A, B, and C). Block A is a 3-story structure that features a fully integrated basement level. Designed for long-term sustainability, the building's infrastructure is fully connected to the centralized municipal grids for its district heating and clean water supply, while its power and telecommunications systems are directly integrated into the city's central utility networks